
Automation and instrument housings
Wall-mounted stainless enclosure
400 × 500 × 180 mmEmpty body format
- Material
- 201 stainless reference
- Mounting
- Door, lock and internal plate by configuration
- Interface
- Cable entry and cutouts from approved layout
INFRASTRUCTURE SYSTEMS ● INDUSTRIAL ENCLOSURES
Wall, floor and outdoor empty enclosure formats with selectable material, access, mounting plate, cable entry, ventilation and drawing-controlled cutouts for equipment applications.
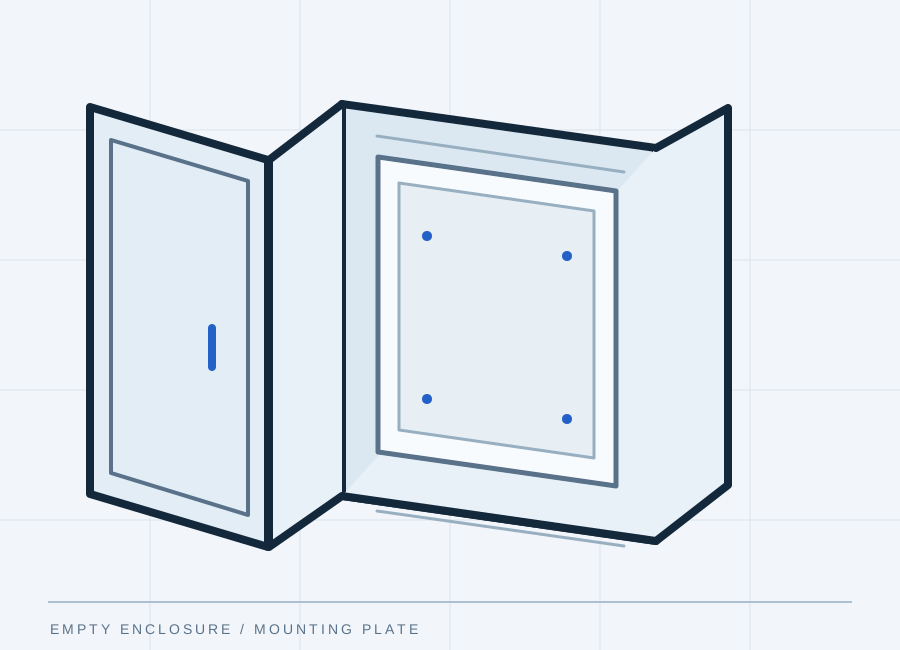
PRODUCT SCOPE
An empty enclosure can be specified independently of the wiring or equipment it will house. Lock material, plate, access and environmental requirements first.
PRODUCT RANGE
Explore formats and details ↗FORMATS / TECHNICAL SPECIFICATIONS
Physical specifications, supply details and application fit—organized for a faster technical comparison.
Automation and instrument housings
Power distribution and equipment OEMs
Outdoor telecom equipment
SPECIFICATION CHECKPOINTS
Material grade, gauge, drawing and finish
Mounting plate, lock, studs and gland plate
Gasket, cable entry and requested test basis
Ventilation plan against installed heat load
APPLICATIONS / SELECTION PATHS
Explore the application, product interface and configuration decisions that matter to the actual installation.
SPECIFICATION PATH
Start with wall or floor format, then lock mounting plate, door swing, access and cutout drawings.
KEY SELECTION DECISIONS
Steel or stainless body, gauge, coating and color are drawing and environment choices.
Gland plates, studs, mounting panels, filtering and plinths belong in a documented accessory schedule.
Select the gasket, cable-entry and finish details needed for the intended installation; identify the exact test documentation required.
TECHNICAL DATA / SELECTION MATRIX
The enclosure, mounting hardware and project-specific metalwork are separate from electrical equipment and wiring.
!Ingress and electrical standards depend on the exact enclosure, cutout and installed equipment; request matching documentation at RFQ stage.
SELECT / VALIDATE
Open each item for the engineering and documentation decisions that matter to this family.
Cutouts, studs, gland plates, internal panels, ventilation and filtering can be added against an approved drawing.
State the requested IP/NEMA target and obtain model-specific test documents before claiming a rating.
This page covers empty enclosures and hardware, not universally certified wired control panels.
FOR A USABLE RFQ
Send overall size, material, cutouts, mounting arrangement, environmental target and quantity to distinguish a standard empty box from configured work.